

Price Reduction - Views - Primary on Main
Address
2896 Mapleleaf Ct Nw, Salem, OR
Price
$ 615,000
Property Attributes
- MLS#844588
- TypeSingle Family
- Listing Status Contingent
- MunicipalitySalem
- CountyPOLK
- CitySalem
- Area60 NORTHWEST SALEM
- NeighborhoodBrush College Est. #2
- Zip97304
- Style1.5 Story
- Year Built2001
- Taxes$ 10023
- Price$ 615,000
- Bedrooms5
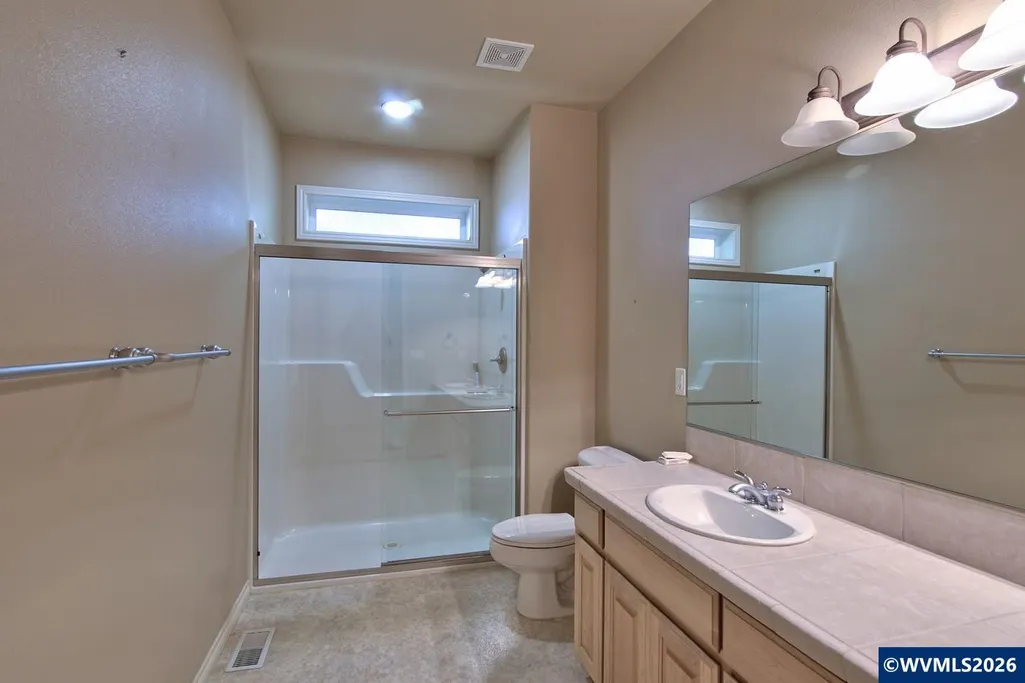
- Full Bathrooms2
- Half Bathrooms1
- Sqr Footage3589
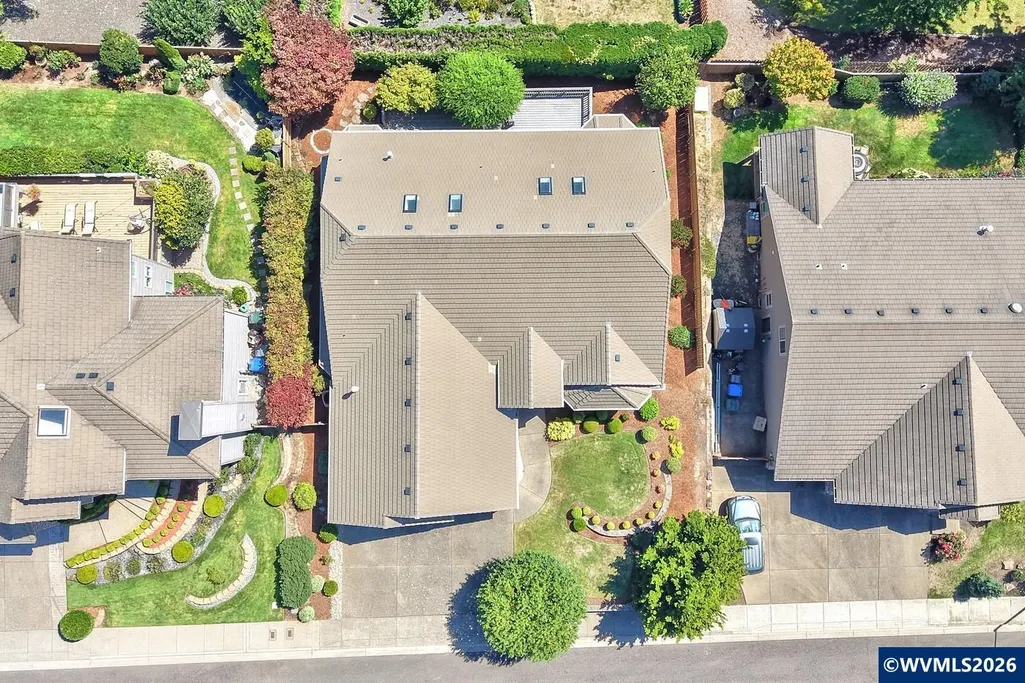
- Lot Size0.2 Acres
Data Source:
Willamette Valley MLS (WVMLS)
Property Description
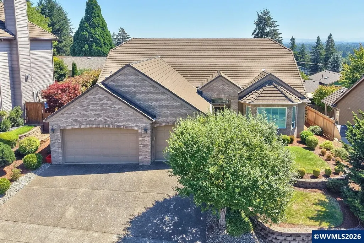
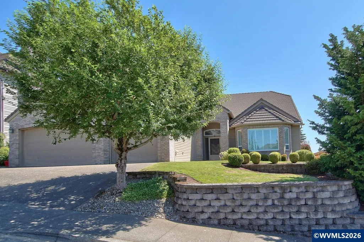
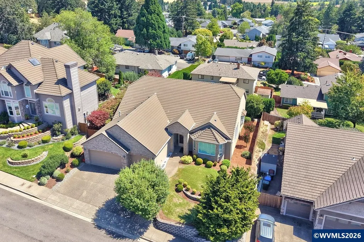
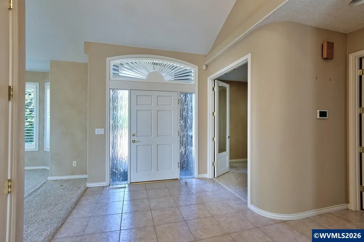
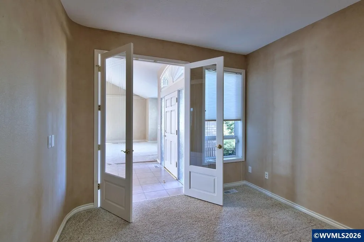
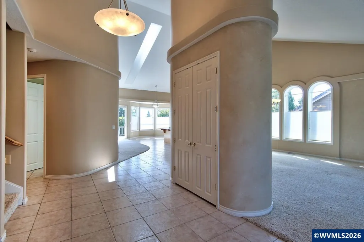
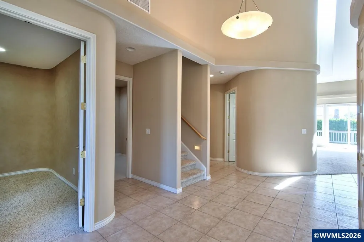
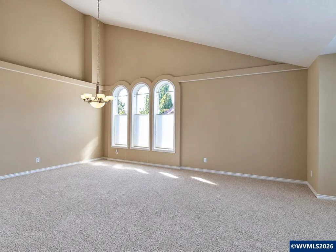
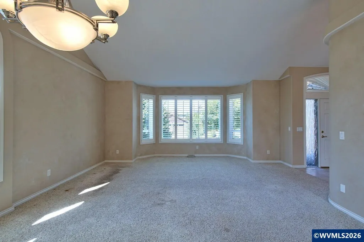
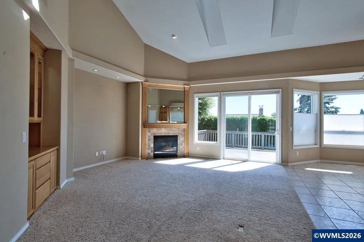
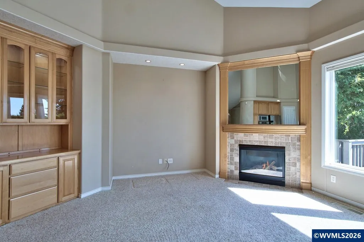
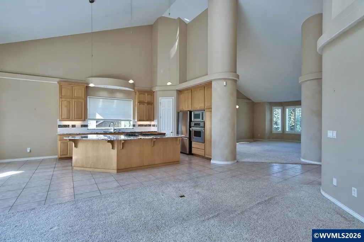
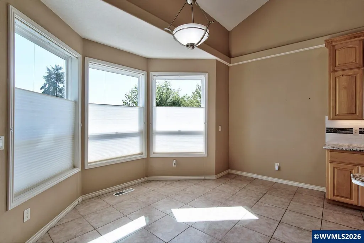
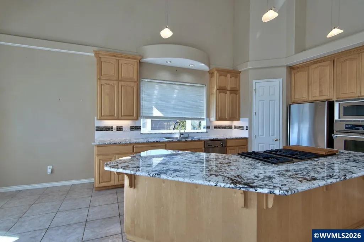
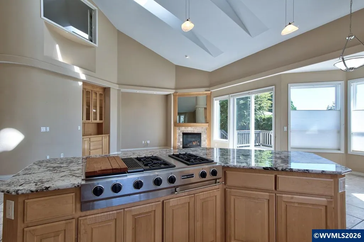
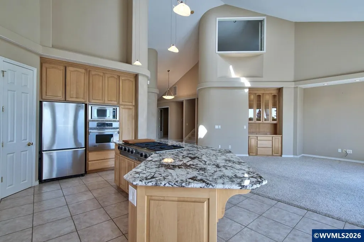
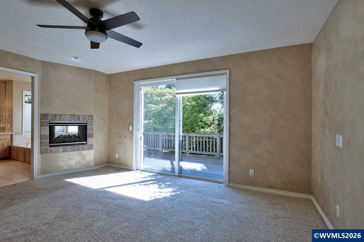
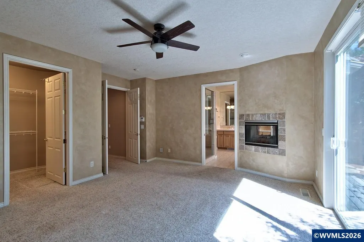
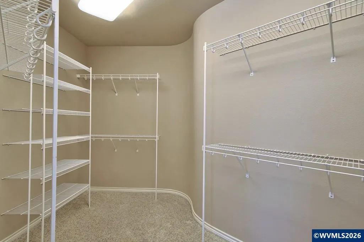
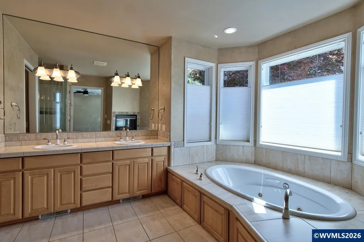
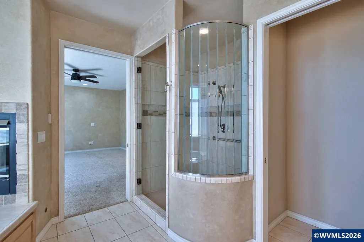
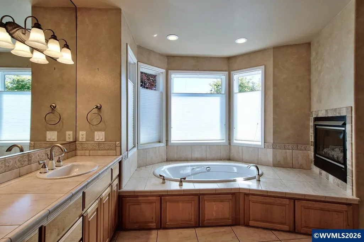
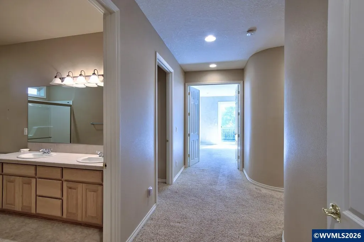
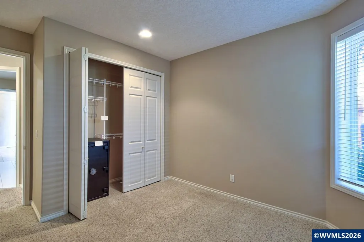
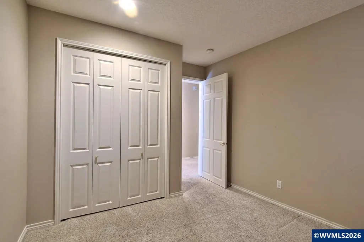
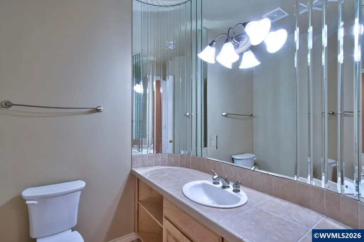
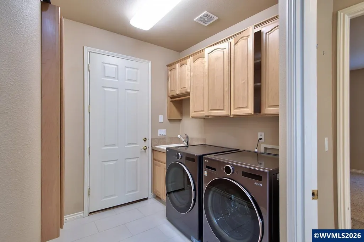
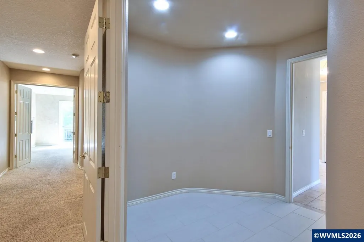
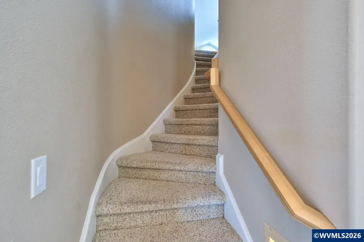
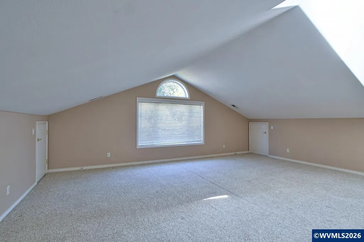
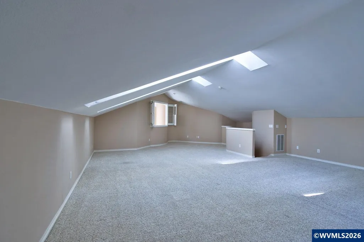
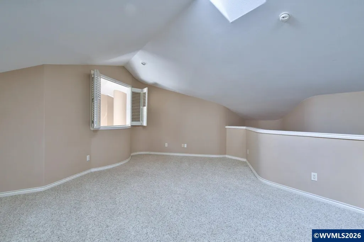
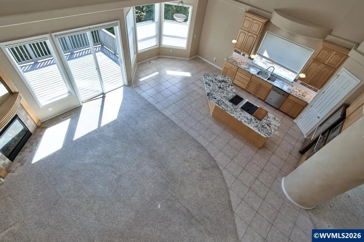
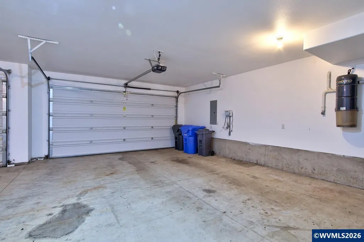
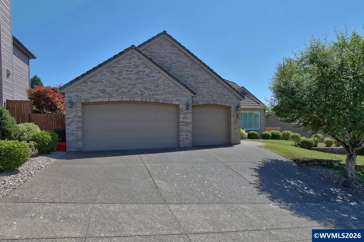
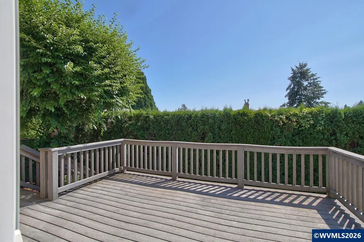
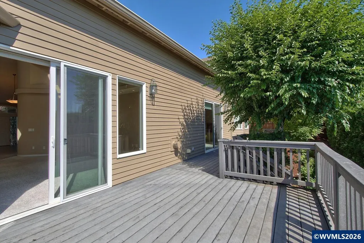
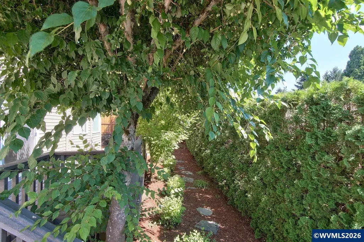
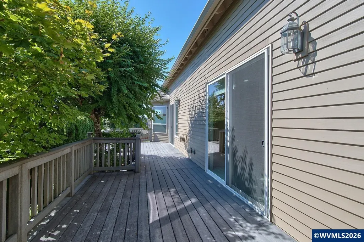
Accepted Offer with Contingencies. Does life look good from up here? Absolutely! Perched beautifully on top of a hill, this inviting home offers a wonderful blend of style, comfort, and space. Lovingly cared for, the stunning foyer welcomes you in and sets the tone for the contemporary yet warm feel found throughout the home. High ceilings, softly rounded walls, and plush flooring create an easy, comfortable atmosphere that feels both spacious and welcoming. The bright, open floor plan gives everyone room to spread out. The bright, open floor plan gives everyone room to spread out while keeping the spaces connectedâperfect for everything from casual evenings with family to entertaining friends, coworkers, and holiday guests. The formal living and dining rooms provide an elegant setting for special dinners and celebrations, while the kitchen takes center stage in the open great-room design. With the kitchen flowing seamlessly into the family room and breakfast nook, conversations, laughter, and everyday life can all happen together. Upstairs, a huge bonus/media room offers incredible flexibility and could easily become a 5th bedroom, home theater, game room, or whatever space your lifestyle needs. The front room offers even more possibilities as a 4th bedroom, den, home office, or quiet retreat. Thereâs room for everyoneâand then some! The 3-car garage provides valuable extra storage and workspace, while the deck, accessible from both the family room and primary bedroom, gives you a wonderful spot to step outside and enjoy the setting. Conveniently located near Brush Prairie Elementary School and Brush Prairie Park, this is a home that offers not just space, but a place to truly settle in and enjoy life. And for an added bonus: an assumable loan may be available with an interest rate under 3%.Come on upâthe view from here is pretty great!
| Elementary School | Middle School | High School |
|---|---|---|
| Brush College Elementary School | Straub Middle School | West Salem High School |
| Price History | |
|---|---|
| 8/14/2026 | Listed $725,000 |
| 9/25/2026 | 7$675,000 |
| 9/25/2026 | 9$615,000 |
General Features
| Kitchen Level | 1/Main |
|---|---|
| Possession | Nego |
| Zoning | Single Family Reside |
| Water | Connected,City |
| New Construction | No |
| Subdivision | Brush College Est. #2 |
| Water Heater | Gas |
| County | Polk |
| Class | Residential |
| Type | Residence |
| Yearly Taxes | 10023 |
| Location | Hose bib by front door |
| Roof | Composition |
| Status | ACTIVE UNDER CONTRACT |
| 55+ Community | No |
| Assessments or Liens | No |
| Subdivision | OR |
| HOA | No Association |
| Sale/Rent | For Sale |
| Status Detail | 2 |
| Inspection Report Available | No |
| Primary City | Salem |
| Year Built | 2001 |
| Virtual Tour | https://www.propertytours.us/2896-mapleleaf-ct-nw-salem-or-virtual-tour/#tour |
| City | Salem |
| Middle School | Straub |
| HOME WARRANTY | Negotiable |
| High School | West Salem |
| Virtual Tour | https://1 |
| DOM | 46 |
| Postal Code | 97304 |
| Price Per Sq Ft Total AG | 171.36 |
| Price Per Sq Ft Total AG | 171.36 |
| TERMS SELLER WILLCONSIDER | Federal VA,Cash,FHA,Conventional |
Interior Features
| Family Room Level | 1/Main |
|---|---|
| Dining Room Level | 1/Main |
| Living Room Level | 1/Main |
| Kitchen Dimensions | 23x14 |
| Living Room Dimensions | 19x14.7 |
| Bedroom 3 Dimensions | 11.4x10.11 |
| Utility Room Dimensions | 14.6x14 |
| Utility Room Level | 1/Main |
| Bedroom 2 Dimensions | 10.11x10.8 |
| Family Room Dimensions | 20x16.6 |
| Dining Room Dimensions | 16x11 |
| Flooring | Carpet,Vinyl,Laminate |
| Beds | 5 |
| Total Baths | 3 |
| Half Baths | 1 |
| Full Baths | 2 |
| Dining Room | Formal |
| Fireplace | Family Room,Other Room,Gas |
| Baths on Level 1 | 2.1 |
| Additional Rm Dimensions | 37x23.4 |
| Additional Room Level | 2/Upper |
| Bonus Rooms | Breakfast Room/Nook,Den,Rec Room |
| Dual Living | No |
| Heating-Cooling | Gas,Central AC,Heat Pump |
| Dishwasher | Yes |
| Disposal | Yes |
| Total Baths | 2.5 |
Exterior Features
| Foundation | Continuous,Pier |
|---|---|
| Garage Type | Attached |
| Garage Dimensions | 30.10x25.10 |
| Soil Type | Native |
| Price per Acre | 3075000 |
| Lot Size Area | 0.2 |
| Garage Capacity | 3 |
| Water Rights | No |
| Exterior Color | Tan |
| Siding Style | Lap |
| Underground Sprinklers | No |
| Flood Plan | No |
| Patio | Deck |
| Landscape | No |
| Siding | Brick,Cedar,Wood |
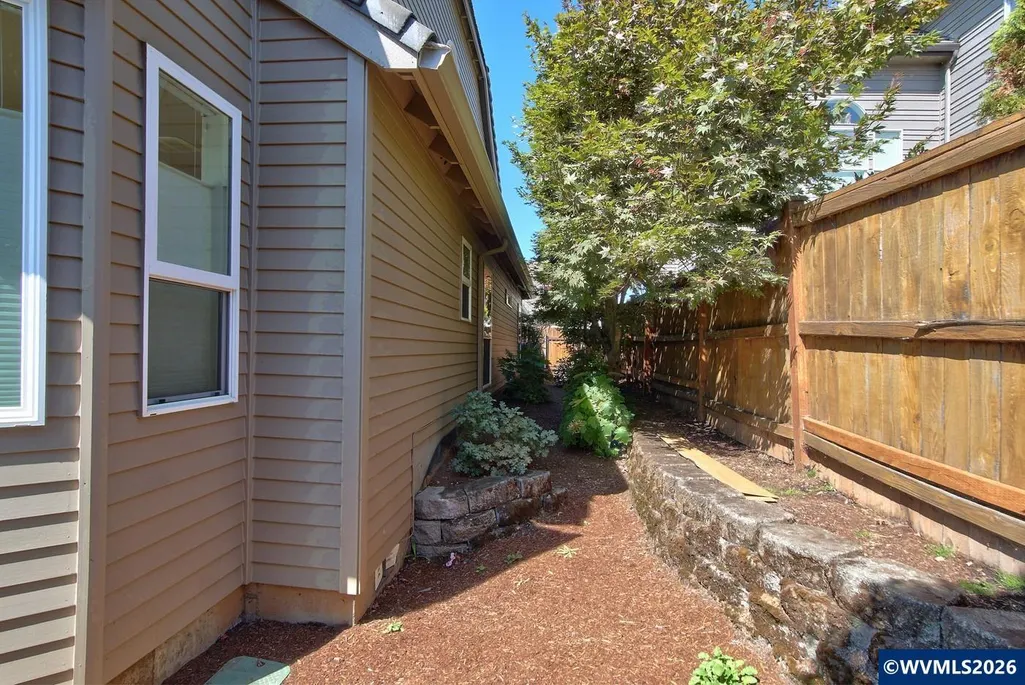
| Fenced Yard | Yes |
| Lot Type | Cul-De-Sac |
| Lot | 23 |
| SEWER - CITY | Yes |
Amenities
- Foreclosure
- Views
- Short Sale
- New Construction
- Adult 55+
- Lease To Own
- No HOA Fees
- Furnished
- Primary On Main
- Air Conditioning
- Seller Finance
- Green
- Fixer Upper
- Horse
- Golf
- Fireplace
- Deck
- Garage
- Basement
- Pool
Property vs Single Family Average in 97304
Price
Taxes
Year Built
Visits
 All information provided is deemed reliable but is not guaranteed and should be independently verified. IDX information is provided exclusively for consumers' personal, non-commercial use, that it may not be used for any purpose other than to identify prospective properties consumers may be interested in purchasing, and that the data is deemed reliable but is not guaranteed accurate by RMLSTM.
The content relating to real estate for sale on this web site comes in part from the IDX program of the RMLSTM of Portland, Oregon. Real estate listings held by brokerage firms other than GoodHome Group are marked with the RMLSTM logo, and detailed information about these properties includes the names of the listing brokers. Listing content is copyright © 2026 RMLSTM, Portland, Oregon.
This content last updated on September 28, 2026 10:28 PM UTC at 4 AM. Some properties which appear for sale on this web site may subsequently have sold or may no longer be available.
All information provided is deemed reliable but is not guaranteed and should be independently verified. IDX information is provided exclusively for consumers' personal, non-commercial use, that it may not be used for any purpose other than to identify prospective properties consumers may be interested in purchasing, and that the data is deemed reliable but is not guaranteed accurate by RMLSTM.
The content relating to real estate for sale on this web site comes in part from the IDX program of the RMLSTM of Portland, Oregon. Real estate listings held by brokerage firms other than GoodHome Group are marked with the RMLSTM logo, and detailed information about these properties includes the names of the listing brokers. Listing content is copyright © 2026 RMLSTM, Portland, Oregon.
This content last updated on September 28, 2026 10:28 PM UTC at 4 AM. Some properties which appear for sale on this web site may subsequently have sold or may no longer be available.
 Based on information from Willamette Valley Multiple Listing Service, which neither guarantees nor is in any way responsible for its accuracy. All data is provided AS IS and with all faults. Data maintained by Willamette Valley Multiple Listing Service may not reflect all real estate activity in the market. Copyright © 2026 WVMLS. All Rights Reserved. Information last updated on September 28, 2026 11:10 PM UTC
